

Listing Courtesy of: GULF SOUTH / Listed By: Crescent Sotheby's Intl Realty
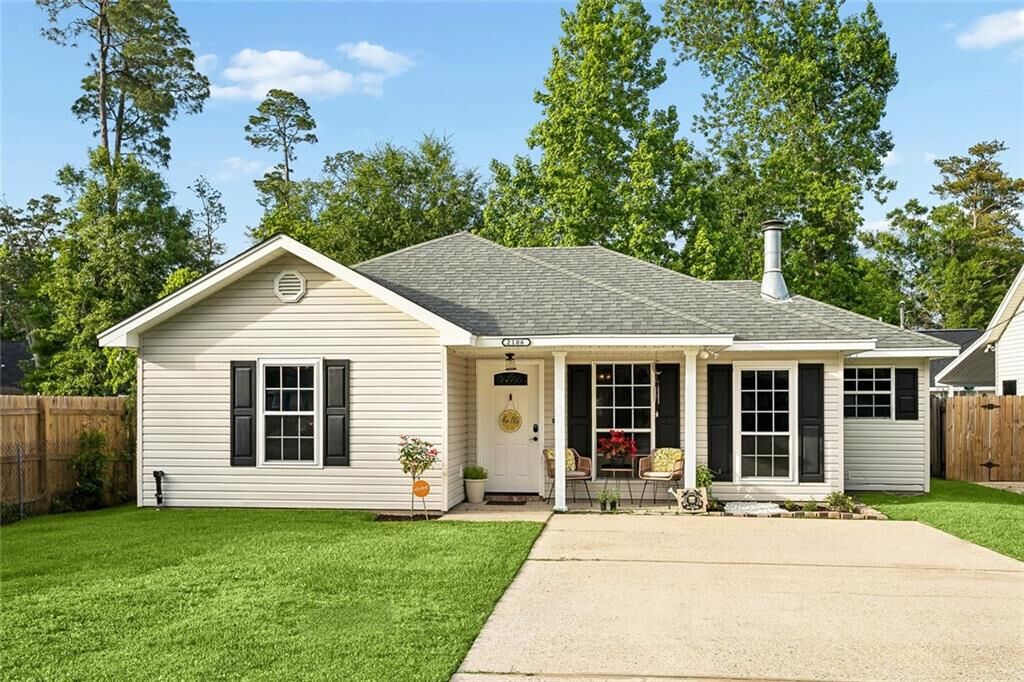
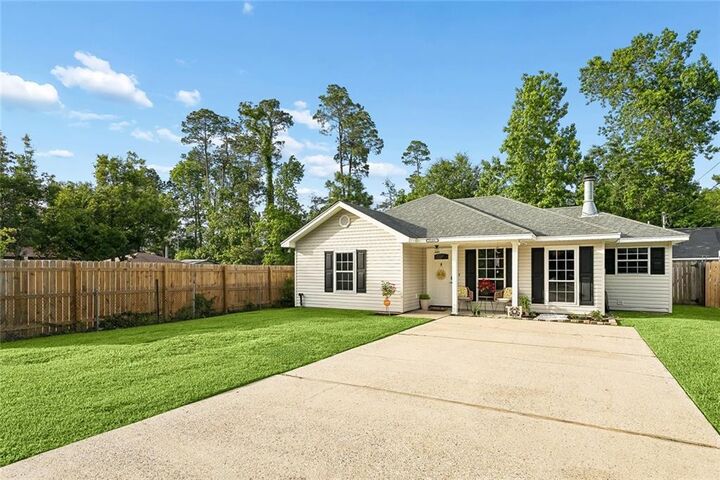
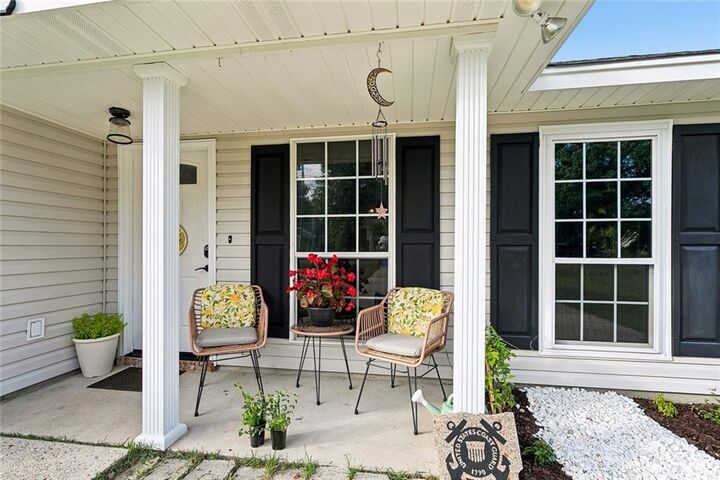
2106 Robin Street Slidell, LA 70460
Pending (152 Days)
$210,000 (USD)
Description
MLS #:
2554090
2554090
Type
Single-Family Home
Single-Family Home
Year Built
2002
2002
Style
Traditional
Traditional
County
St. Tammany Parish
St. Tammany Parish
Community
Ozone Woods
Ozone Woods
Listed By
Jeanine Damaré, Crescent Sotheby's International Realty
Source
GULF SOUTH
Last checked Sep 20 2026 at 7:10 AM GMT+0000
GULF SOUTH
Last checked Sep 20 2026 at 7:10 AM GMT+0000
Bathroom Details
- Full Bathrooms: 2
Interior Features
- Dishwasher
- Microwave
- Range
- Refrigerator
- Oven
- Ceiling Fan(s)
- Laundry: Washer Hookup
- Laundry: Dryer Hookup
Subdivision
- Ozone Woods
Lot Information
- City Lot
- Rectangular Lot
Property Features
- Fireplace: Wood Burning
- Foundation: Slab
Heating and Cooling
- Central
- Central Air
Exterior Features
- Roof: Shingle
Utility Information
- Utilities: Water Source: Public
- Sewer: Septic Tank
Parking
- Driveway
Stories
- 1
Living Area
- 1,305 sqft
Listing Price History
Date
Event
Price
% Change
$ (+/-)
Aug 06, 2026
Price Changed
$210,000
-2%
-$5,000
Jul 23, 2026
Price Changed
$215,000
-1%
-$3,000
Jun 11, 2026
Price Changed
$218,000
-1%
-$2,000
May 16, 2026
Price Changed
$220,000
-2%
-$5,000
Apr 21, 2026
Listed
$225,000
-
-
Location
Disclaimer: Copyright 2026 Gulf South Real Estate Information Network. All rights reserved. This information is deemed reliable, but not guaranteed. The information being provided is for consumers’ personal, non-commercial use and may not be used for any purpose other than to identify prospective properties consumers may be interested in purchasing. Data last updated 9/20/26 00:10

The eat-in kitchen features light cabinetry, stainless steel appliances, and opens to a spacious living room, creating a functional layout for everyday living and entertaining. The living area is highlighted by a corner wood-burning fireplace and the trey ceiling is accented with crown molding.
Designed with privacy in mind, the split floor plan separates the primary suite from the additional bedrooms. The primary bedroom features its own trey ceiling, and the en-suite bathroom includes 2 separate walk-in closets for ample storage. Two additional bedrooms share a full bathroom.
The large, fully fenced backyard provides plenty of outdoor space. Major updates include a roof replaced in 2021 and an HVAC system installed in 2020, complete with a recently added UV light for enhanced air quality and peace of mind. Located in Flood Zone C.