

Listing Courtesy of: GULF SOUTH / Listed By: Kimberly Hatcher, ERA Top Agent Realty
1004 Deborah Drive Slidell, LA 70461
Active (0 Days)
$2,800 (USD)
Description
MLS #:
2577774
2577774
Type
Rental
Rental
Year Built
2003
2003
Style
Traditional
Traditional
County
St. Tammany Parish
St. Tammany Parish
Community
Sterling Oaks
Sterling Oaks
Listed By
Kimberly Hatcher, ERA Top Agent Realty
Source
GULF SOUTH
Last checked Sep 17 2026 at 11:55 PM GMT+0000
GULF SOUTH
Last checked Sep 17 2026 at 11:55 PM GMT+0000
Bathroom Details
- Full Bathrooms: 3
Interior Features
- Dishwasher
- Disposal
- Microwave
- Range
- Refrigerator
- Oven
- Dryer
- Washer
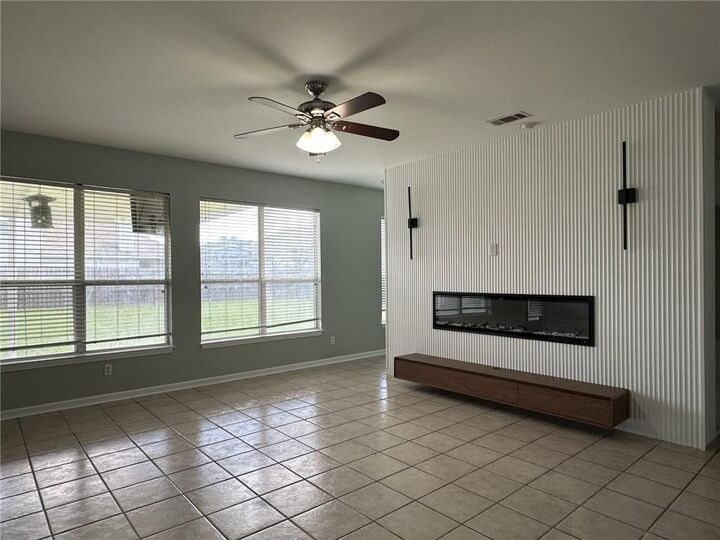
- Fireplace
- Ceiling Fan(s)
- Granite Counters
- Jetted Tub
- Guest Accommodations
Subdivision
- Sterling Oaks
Lot Information
- City Lot
- Rectangular Lot
Property Features
- Foundation: Slab
Heating and Cooling
- Central
- Multiple Heating Units
- Central Air
Utility Information
- Utilities: Water Source: Public
- Sewer: Public Sewer
Parking
- Garage
- Two Spaces
- Garage Door Opener
Living Area
- 3,025 sqft
Location
Disclaimer: Copyright 2026 Gulf South Real Estate Information Network. All rights reserved. This information is deemed reliable, but not guaranteed. The information being provided is for consumers’ personal, non-commercial use and may not be used for any purpose other than to identify prospective properties consumers may be interested in purchasing. Data last updated 9/17/26 16:55

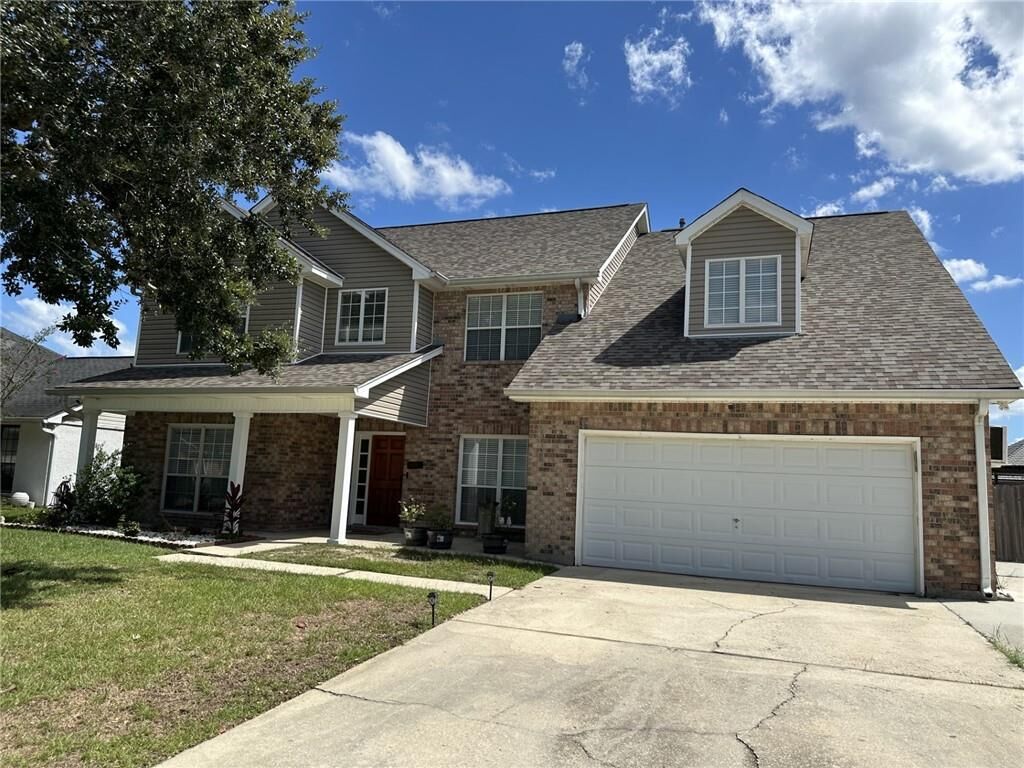
The 400-square-foot garage is carpeted, air-conditioned, and equipped for additional use. The rear yard includes a covered patio with a mounted television, a metal storage shed, and an insulated, heated, and air-conditioned doghouse with its own enclosed yard.
Home is located in a NO flood zone with easy access to the Interstate, shopping and hospitals of your choice.
The property is available for lease at $2,800 per month with a $2,500 security deposit. Up to two pets are permitted, subject to a $300 nonrefundable deposit per pet. Tenants are responsible for lawn maintenance and all utilities. No vouchers.