

Listing Courtesy of: GULF SOUTH / Listed By: Barbara Casserleigh, ERA Top Agent Realty
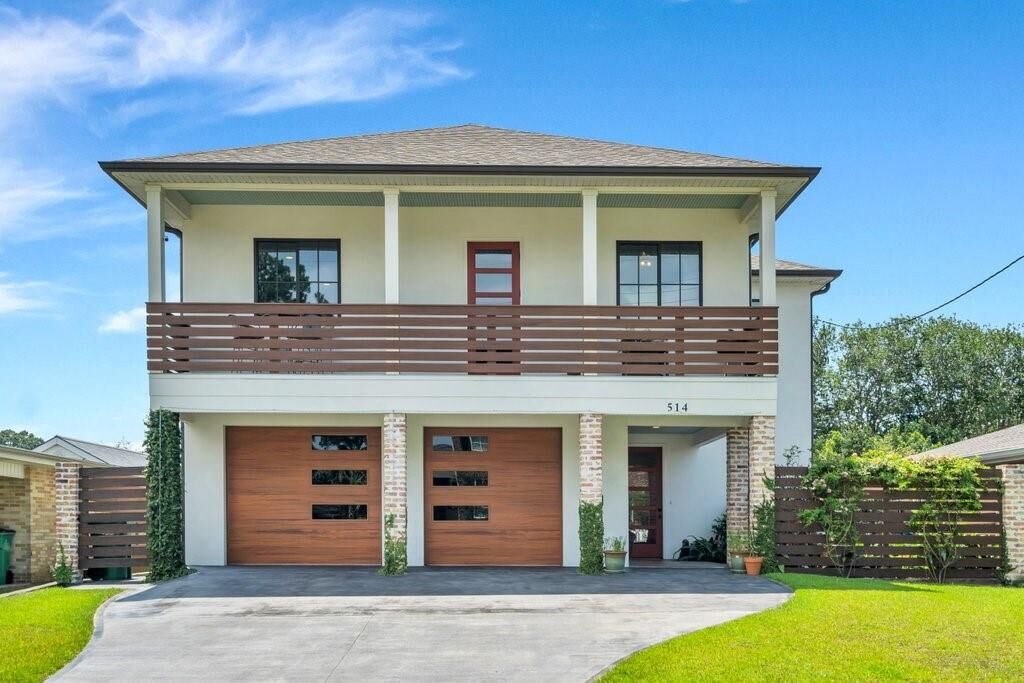
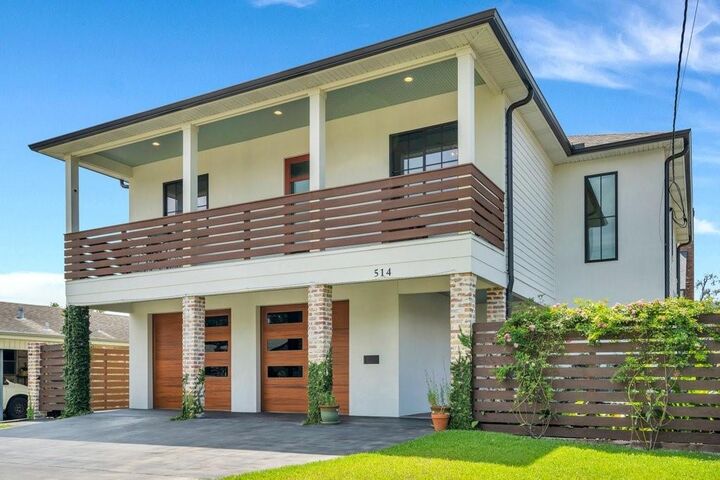
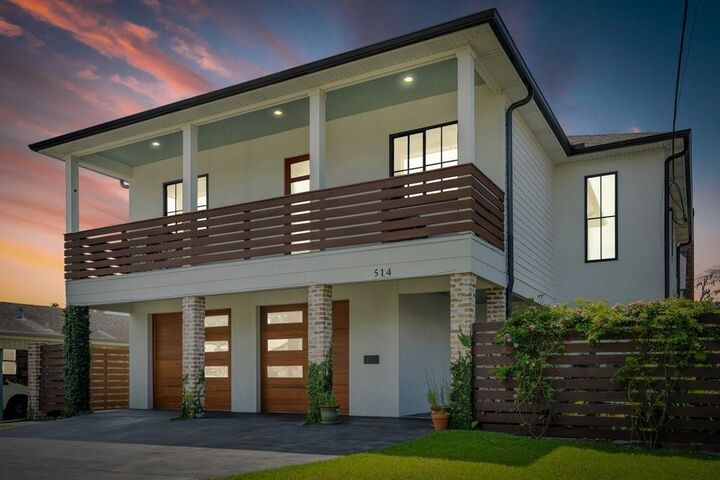
514 Beverly Garden Drive Metairie, LA 70001
Active (50 Days)
$975,000 (USD)
MLS #:
2569272
2569272
Lot Size
5,401 SQFT
5,401 SQFT
Type
Single-Family Home
Single-Family Home
Year Built
2020
2020
Style
Contemporary
Contemporary
County
Jefferson Parish
Jefferson Parish
Community
Beverly Gardens Extension
Beverly Gardens Extension
Listed By
Barbara Casserleigh, ERA Top Agent Realty
Source
GULF SOUTH
Last checked Sep 13 2026 at 3:33 AM GMT+0000
GULF SOUTH
Last checked Sep 13 2026 at 3:33 AM GMT+0000
Bathroom Details
- Full Bathrooms: 2
- Half Bathroom: 1
Interior Features
- Dishwasher
- Disposal
- Microwave
- Range
- Refrigerator
- Pantry
- Oven
- Elevator
- Ceiling Fan(s)
- Wine Cooler
- Carbon Monoxide Detector
- Wet Bar
- Handicap Access
Subdivision
- Beverly Gardens Extension
Lot Information
- City Lot
- Rectangular Lot
Property Features
- Fireplace: Gas
- Foundation: Slab
Heating and Cooling
- Other
- Gas
- Multiple Heating Units
- Central Air
Exterior Features
- Roof: Shingle
Utility Information
- Utilities: Water Source: Public
- Sewer: Public Sewer
- Energy: Windows, Insulation, Water Heater
School Information
- Elementary School: J C Ellis
- Middle School: Meisler
- High School: Riverdallusue
Parking
- Two Spaces
- Garage Door Opener
Stories
- 2
Living Area
- 3,807 sqft
Location
Disclaimer: Copyright 2026 Gulf South Real Estate Information Network. All rights reserved. This information is deemed reliable, but not guaranteed. The information being provided is for consumers’ personal, non-commercial use and may not be used for any purpose other than to identify prospective properties consumers may be interested in purchasing. Data last updated 9/12/26 20:33

Description