

Listing Courtesy of: GULF SOUTH / Listed By: Keller Williams Realty 455-0100
4516 N Turnbull Drive Metairie, LA 70002
Pending (9 Days)
$839,000 (USD)
Description
MLS #:
2579788
2579788
Type
Single-Family Home
Single-Family Home
Year Built
1992
1992
Style
Traditional
Traditional
County
Jefferson Parish
Jefferson Parish
Listed By
Tangie Stephens, Keller Williams Realty 455-0100
Source
GULF SOUTH
Last checked Oct 11 2026 at 6:06 AM GMT+0000
GULF SOUTH
Last checked Oct 11 2026 at 6:06 AM GMT+0000
Bathroom Details
- Full Bathrooms: 3
- Half Bathrooms: 2
Interior Features
- Dishwasher
- Disposal
- Microwave
- Refrigerator
- Pantry
- Oven
- Cooktop
- Ceiling Fan(s)
- Granite Counters
- Jetted Tub
- Wet Bar
Lot Information
- City Lot
- Oversized Lot
Property Features
- Fireplace: Gas
- Foundation: Slab
Heating and Cooling
- Central
- Multiple Heating Units
- Central Air
- 3+ Units
Pool Information
- In Ground
Exterior Features
- Roof: Shingle
- Roof: Asphalt
Utility Information
- Utilities: Water Source: Public
- Sewer: Public Sewer
Parking
- Attached
- Garage
- Three or More Spaces
- Garage Door Opener
Stories
- 2
Living Area
- 4,150 sqft
Location
Disclaimer: Copyright 2026 Gulf South Real Estate Information Network. All rights reserved. This information is deemed reliable, but not guaranteed. The information being provided is for consumers’ personal, non-commercial use and may not be used for any purpose other than to identify prospective properties consumers may be interested in purchasing. Data last updated 10/10/26 23:06

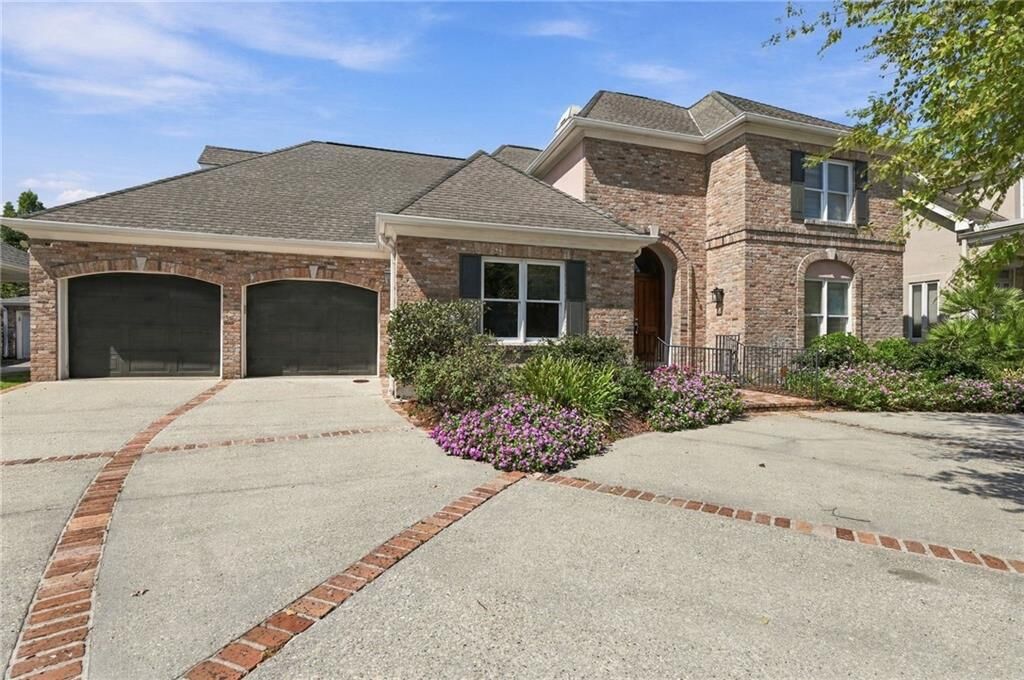
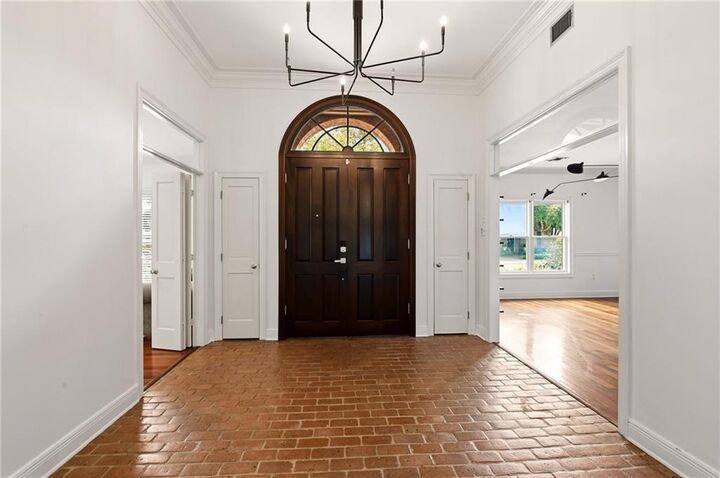
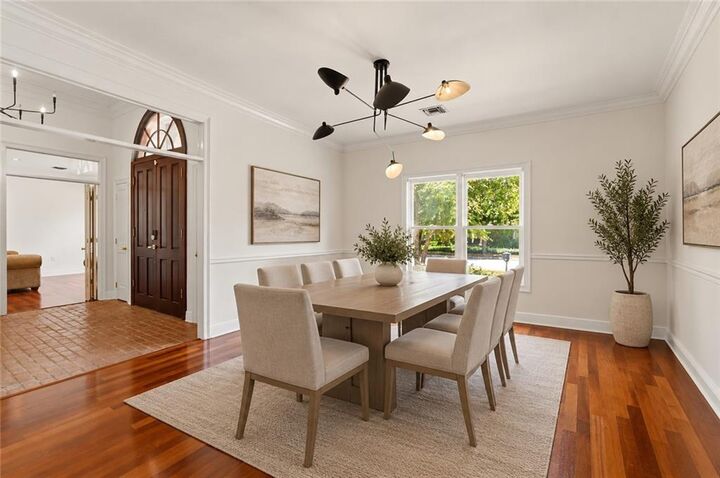
Welcome to this stunning 4–5 bedroom, 3 full and 2 half-bath brick home offering custom details and exceptional living spaces inside and out. Step through the front entry into an impressive 11-foot foyer that opens to bright, airy living areas with 9-foot ceilings, crown molding, wood and brick floors, a cozy fireplace and lots of natural light.
The heart of the home features a chef’s kitchen equipped with a Sub-Zero refrigerator, cooktop with downdraft, microwave and convection/oven combo, and a center island with bar seating. Adjoining the kitchen, the sunlit breakfast room offers panoramic views of the landscaped backyard and shimmering pool. The main-floor primary suite is a private retreat complete with a walk-in closet and an ensuite bath featuring a jetted tub and separate shower.
Flexibility abounds with extra bedroom space perfect for a home office or bonus room. Outdoors, enjoy your private sanctuary under the covered patio overlooking a fully fenced, professionally landscaped yard and sparkling pool. Additional features include double-insulated windows, recessed lighting throughout, a whole-house generator, and a versatile 3-car garage (ideal as a 2-car garage plus a dedicated workshop or storage space).