

Listing Courtesy of: GULF SOUTH / Listed By: Pamela Breaux, ERA Top Agent Realty
1045 Orion Avenue Metairie, LA 70005
Active (3 Days)
$785,000 (USD)
Description
MLS #:
2573140
2573140
Type
Single-Family Home
Single-Family Home
Year Built
2026
2026
Style
Contemporary
Contemporary
County
Jefferson Parish
Jefferson Parish
Community
Bonnabel Place
Bonnabel Place
Listed By
Pamela Breaux, ERA Top Agent Realty
Source
GULF SOUTH
Last checked Aug 19 2026 at 8:13 PM GMT+0000
GULF SOUTH
Last checked Aug 19 2026 at 8:13 PM GMT+0000
Bathroom Details
- Full Bathrooms: 3
- Half Bathroom: 1
Interior Features
- Dishwasher
- Disposal
- Range
- Refrigerator
- Pantry
- Oven
- Dryer
- Washer
- Ceiling Fan(s)
- Wine Cooler
- Vaulted Ceiling(s)
- Cathedral Ceiling(s)
- Double Oven
- Butler's Pantry
- High Ceilings
Subdivision
- Bonnabel Place
Lot Information
- City Lot
- Rectangular Lot
Property Features
- Fireplace: Other
- Foundation: Slab
Exterior Features
- Roof: Other
Utility Information
- Utilities: Water Source: Public
- Sewer: Public Sewer
Parking
- Attached
- Garage
- Carport
- Garage Door Opener
Stories
- 2
Living Area
- 2,429 sqft
Location
Disclaimer: Copyright 2026 Gulf South Real Estate Information Network. All rights reserved. This information is deemed reliable, but not guaranteed. The information being provided is for consumers’ personal, non-commercial use and may not be used for any purpose other than to identify prospective properties consumers may be interested in purchasing. Data last updated 8/19/26 13:13

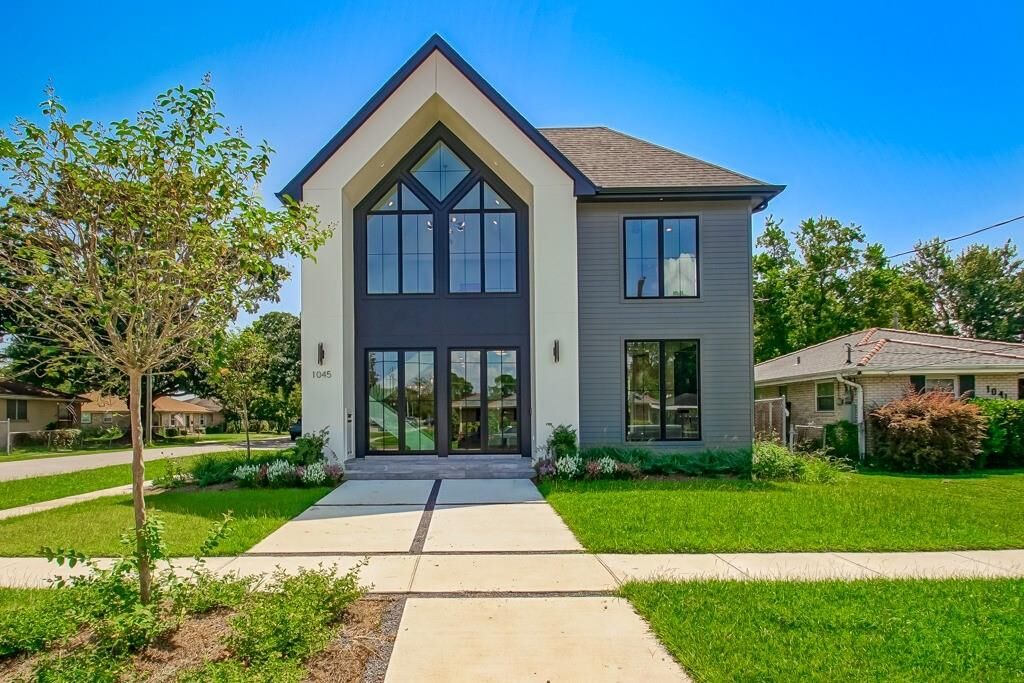
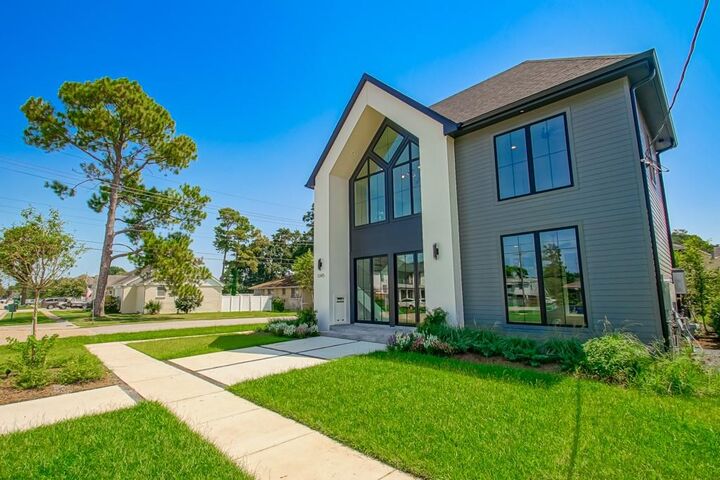
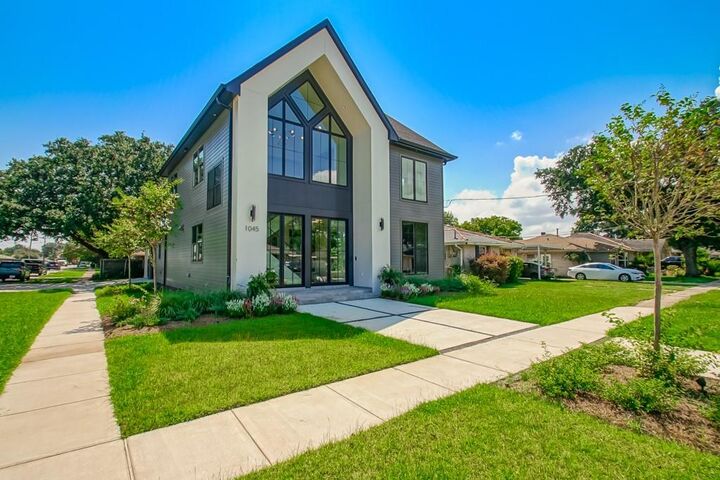
From the street, the dramatic two-story façade immediately sets the tone, with soaring architectural glass, crisp contemporary lines, and a striking mix of light and dark finishes. Step through the glass entry and that same sense of design continues inside, where natural light pours into an open, airy interior created to feel as good as it looks.
At the heart of the home is a showpiece kitchen that deserves the word. Sleek cabinetry rises toward the ceiling, complemented by warm metallic accents, an impressive appliance package, a pot filler, and a beautifully veined waterfall island that serves as both a workspace and a gathering place. A separate pantry and an additional built-in workspace add the thoughtful functionality that makes everyday living easier.
The kitchen flows naturally into expansive living and dining areas, where oversized windows, contemporary lighting, and a linear fireplace create a refined but comfortable setting. One of the home's most distinctive architectural elements is the open staircase with custom geometric ironwork, a feature that is integral to the design rather than merely a means of reaching the second floor.
Large expanses of glass keep the interior connected to the outdoors, including sliding doors opening directly from the kitchen to a covered outdoor cooking and entertaining area. It's an easy transition from dinner inside to evenings outside.
Even the arrival home has been thoughtfully designed, with rear parking, a garage, and additional covered parking.
Modern without feeling cold. Refined without being untouchable. Designed to impress, but built to be lived in.
This is not simply a beautiful home. It's a home with a point of view.