

Sold
Listing Courtesy of: GULF SOUTH / Listed By: Artis McCully, ERA Top Agent Realty; Sandy Bertram, ERA Top Agent Realty
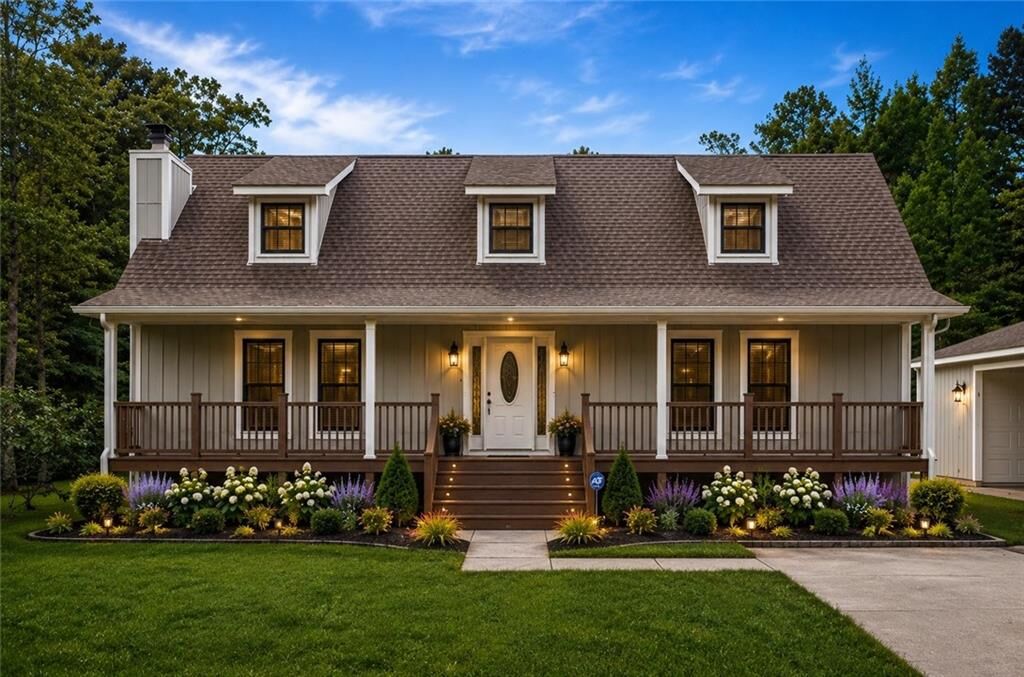
59503 Durnin Drive Lacombe, LA 70445
Sold on 07/28/2026
sold price not available
Sold Date:
07/28/2026
07/28/2026
Lot Size
1.46 acres
1.46 acres
Type
Single-Family Home
Single-Family Home
Year Built
1990
1990
County
St. Tammany Parish
St. Tammany Parish
Community
Oaklawn Park
Oaklawn Park
Listed By
Artis McCully, ERA Top Agent Realty
Sandy Bertram, ERA Top Agent Realty
Sandy Bertram, ERA Top Agent Realty
Bought with
Michelle Fadely, Engel & Volkers Slidell Mandeville
Michelle Fadely, Engel & Volkers Slidell Mandeville
Source
GULF SOUTH
Last checked Sep 25 2026 at 5:28 PM GMT+0000
GULF SOUTH
Last checked Sep 25 2026 at 5:28 PM GMT+0000
Bathroom Details
- Full Bathrooms: 2
Interior Features
- Dishwasher
- Disposal
- Microwave
- Refrigerator
- Pantry
- Oven
- Dryer
- Washer
- Cooktop
- Ceiling Fan(s)
- Stainless Steel Appliances
- Granite Counters
- Carbon Monoxide Detector
Subdivision
- Oaklawn Park
Lot Information
- Outside City Limits
- Irregular Lot
Property Features
- Fireplace: Wood Burning
- Foundation: Raised
Heating and Cooling
- Central
- Other
- Central Air
- Heat Pump
Pool Information
- Salt Water
- In Ground
Exterior Features
- Roof: Shingle
Utility Information
- Utilities: Water Source: Public
- Sewer: Treatment Plant
School Information
- Elementary School: Stpsb.org
- Middle School: Stpsb.org
- High School: Stpsb.org
Parking
- Carport
Stories
- 2
Living Area
- 2,423 sqft
Disclaimer: Copyright 2026 Gulf South Real Estate Information Network. All rights reserved. This information is deemed reliable, but not guaranteed. The information being provided is for consumers’ personal, non-commercial use and may not be used for any purpose other than to identify prospective properties consumers may be interested in purchasing. Data last updated 9/25/26 10:28
